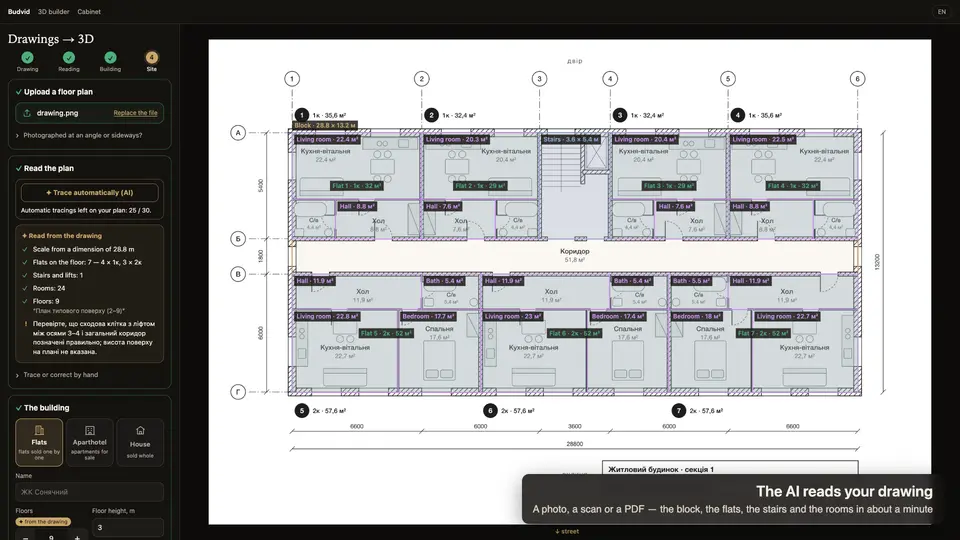
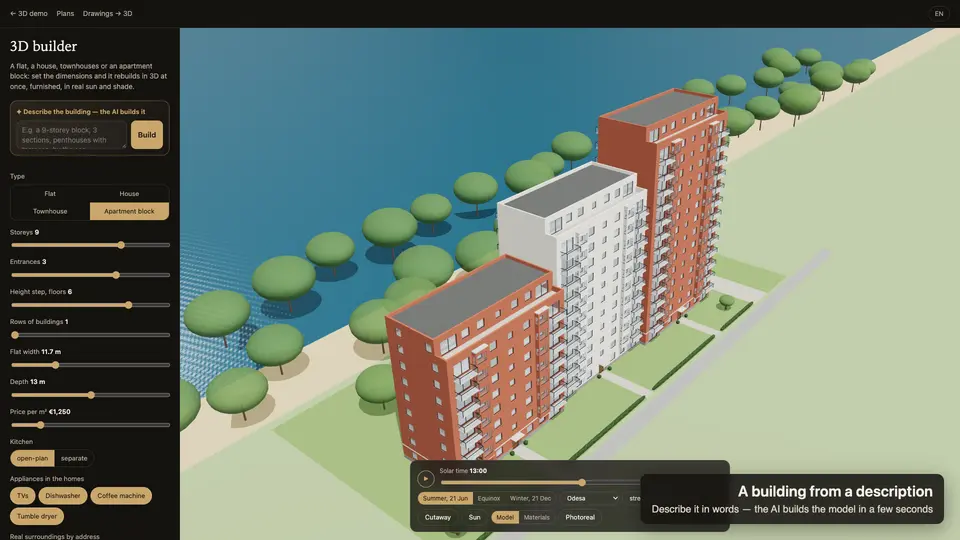
Drawing → 3D in a minute
A photo, a scan, a PDF or a DXF of a plan: the AI traces the block, the flats, the stairs and the rooms and reads the captions — flat areas, the number of floors, the street side. You check it — and have 3D of your very building. Drawing → 3D
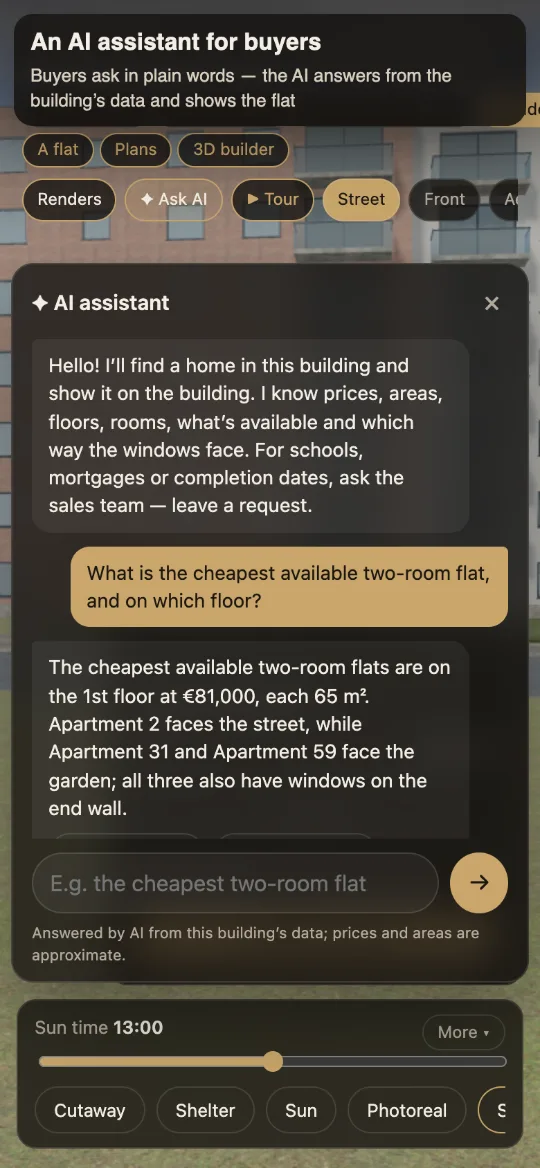
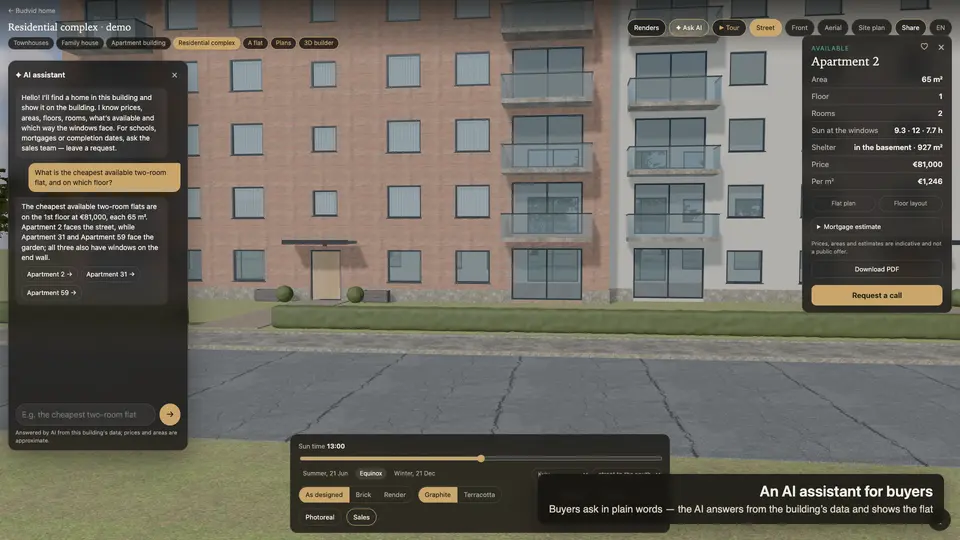
An assistant for buyers
“The cheapest available two-room flat, and on which floor?” — the AI answers from the building’s data and shows the flat on the 3D model. In any language. When it doesn’t know, it leads to a request.
Search in words
“3 rooms from 100 m², windows to the south” — and the sales chart’s filter sets itself. The AI only reads the request; the page picks the flats from your sales chart.
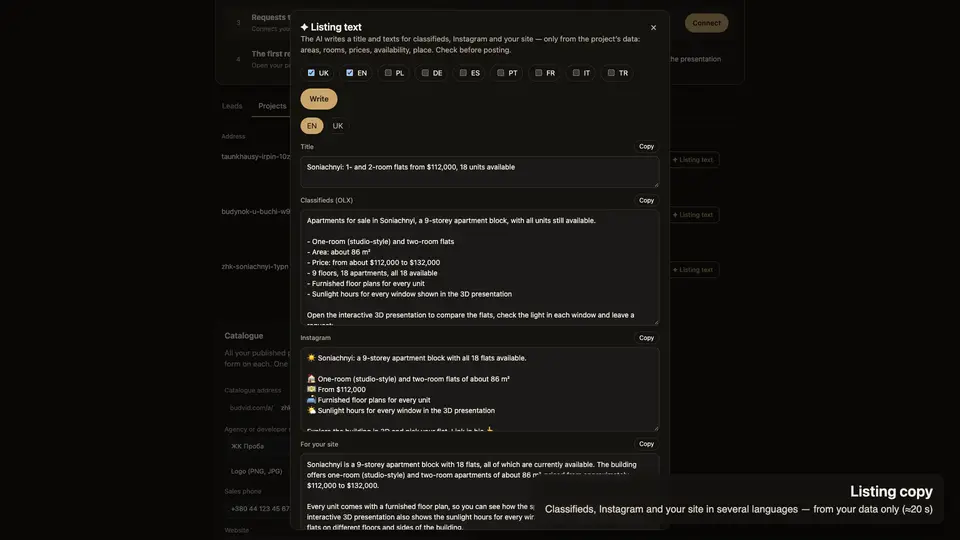
A listing in 20 seconds
A title and copy for property portals, Instagram and your site — in up to nine languages, only from your project’s areas, prices, availability and place. Check it, copy it.
Construction progress from photos
Once a month, upload 3–10 photos from the site — the AI suggests a text and “looks like N storeys”. Nothing is written until you save it. On plans with a photo gallery.
A note for the manager
With the request — 3–4 lines: which flats the buyer opened, what they saved and what they asked the assistant. Only when the buyer ticked the box themselves.