Bedrooms
The bed's head against a blank wall, pillows and a duvet, nightstands with lamps, a wardrobe, and a desk by the window where there's room.
For developers and estate agencies
Beds with pillows, a kitchen with a sink and a hob, a bathroom, parquet and tiles — every flat of the building furnished its own way. No visualiser and no weeks of waiting: upload the plan and the 3D floor plans build themselves.
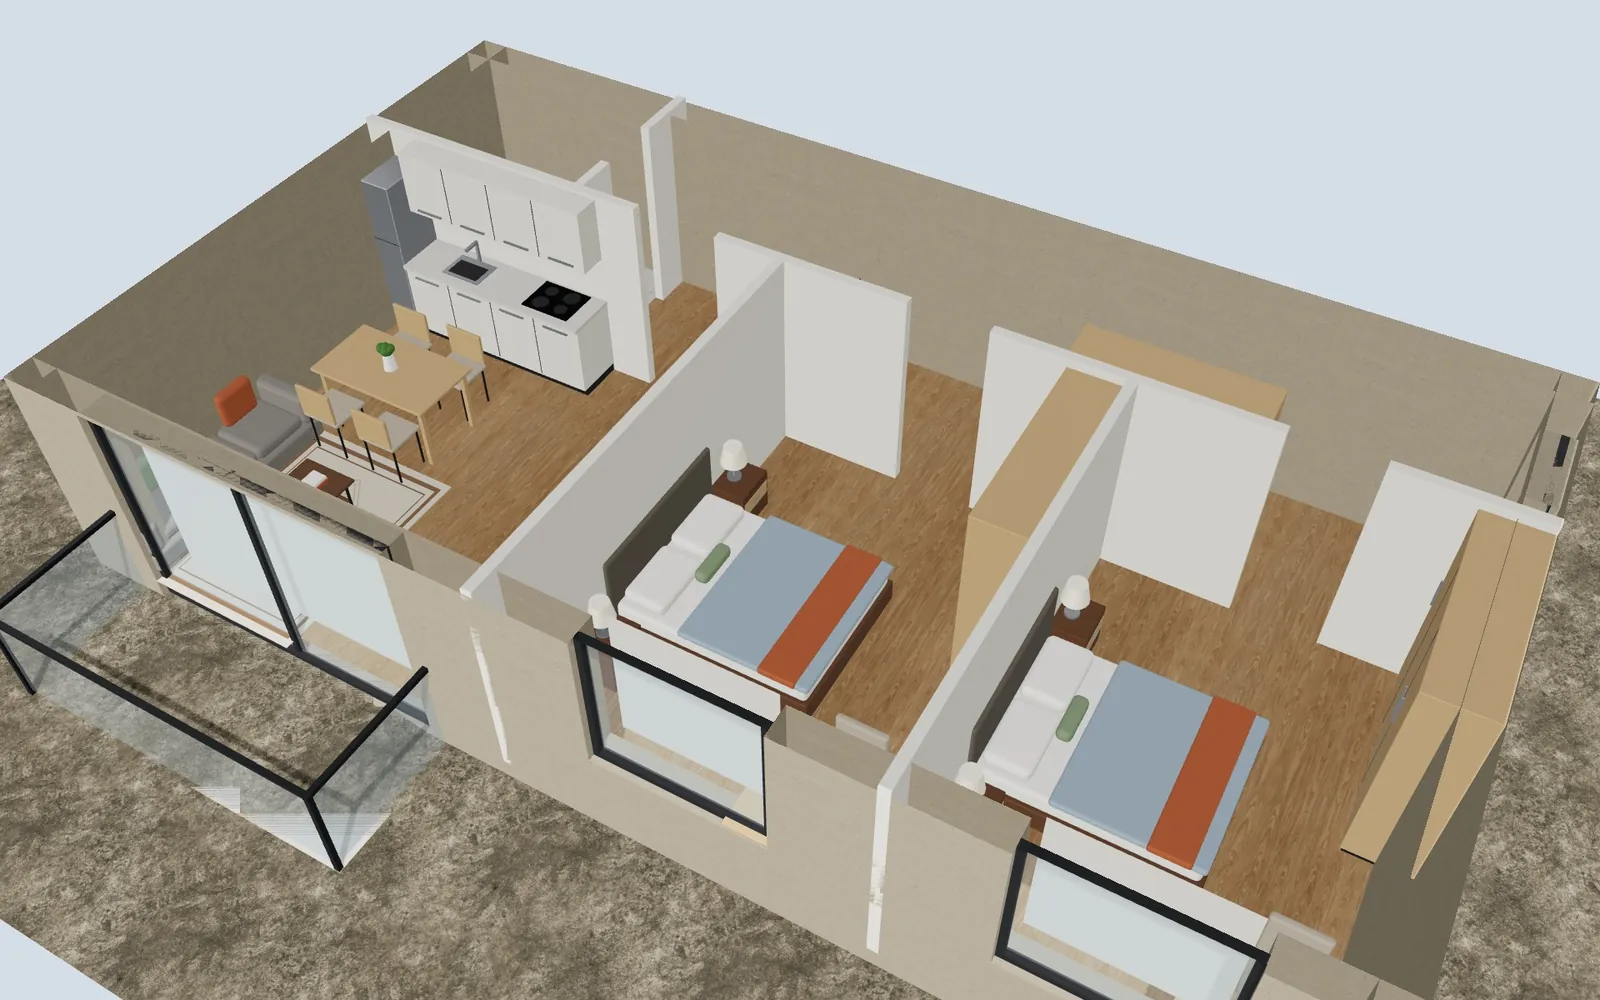
The bed's head against a blank wall, pillows and a duvet, nightstands with lamps, a wardrobe, and a desk by the window where there's room.
A kitchen with fronts, a worktop, a sink, a hob and wall cabinets, a fridge where the run is long enough; a dining table with chairs; a sofa, a rug, a TV, plants.
A bath or a glass shower, a WC, a vanity basin; a shoe bench with a coat stand and a wardrobe in the hall.
Parquet in the rooms, tiles in the bathroom and the kitchen — the way a buyer pictures their home.
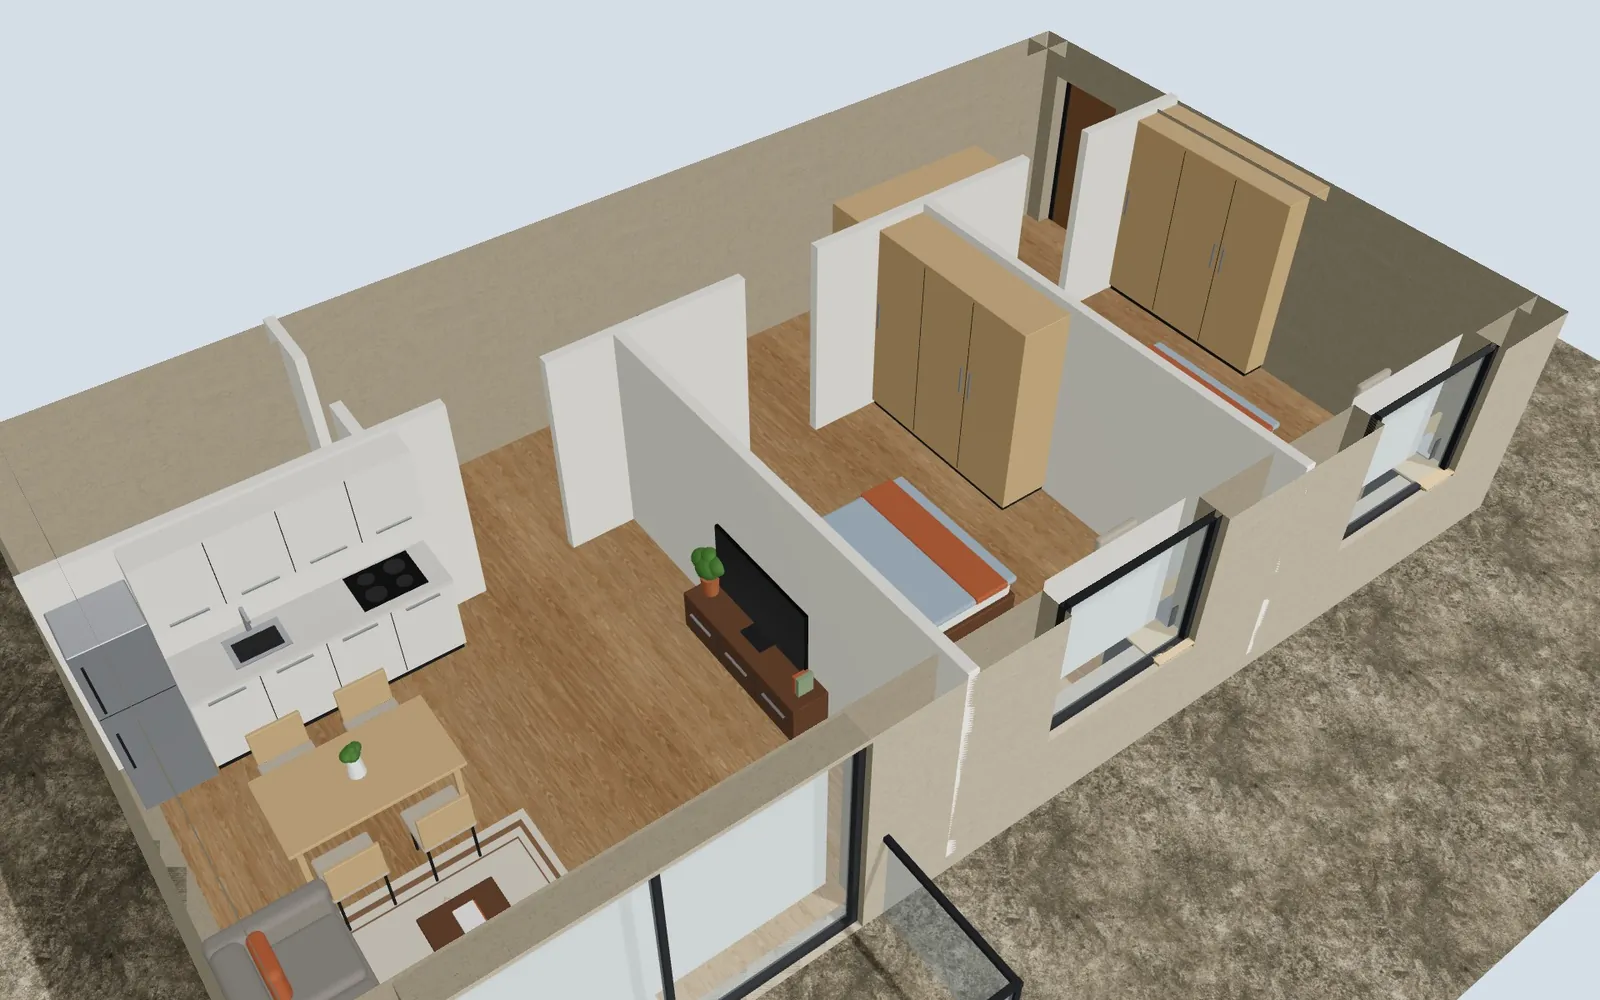
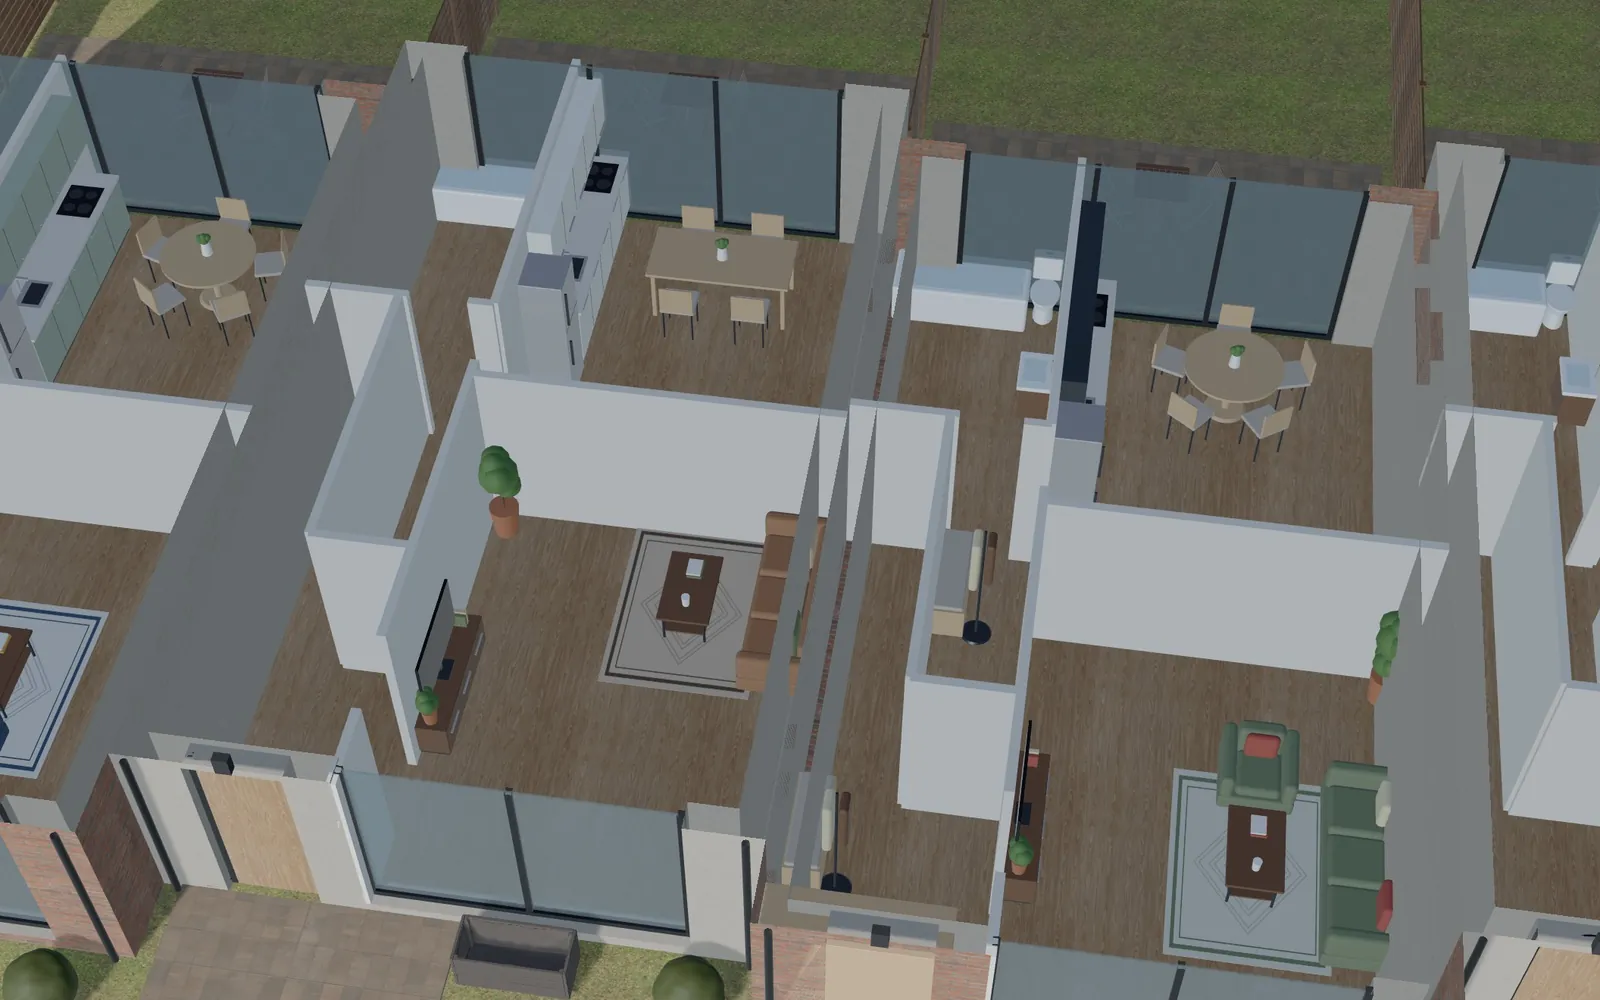
Flats of one layout don't repeat each other: the bed takes another wall, the sofa the other side; some get a round table and an armchair, others a long table. Four palettes for the sofa, the bedding, the accents, the kitchen fronts and the rug. The same flat always looks the same; the one next door doesn't.
A 3D floor plan opens from a link on any phone, with nothing to install. A whole furnished flat stays light for a phone.
With the cut on, GLB, OBJ or USDZ saves the flat cut open with its furniture inside — for Blender, 3ds Max and visualisers. All formats
USDZ puts the flat on a table in augmented reality — a buyer walks round it with the phone in hand.
The “Photoreal” button renders the same view with true daylight and shadows — an image for ads and portals.
The 3D builder with a furnished flat is open without signing up. Your own building or complex — every flat's plan, a sales chart and requests — comes with a plan; the price doesn't depend on the number of flats.
$1 for 7 days: one project, AI tracing, leads to Telegram.
$29 a month: a house, townhouses or a cottage village.
$79 a month: up to 3 apartment complexes, leads to your CRM.
$199 a month: up to 15 projects.
It is the flat in 3D with the ceiling off and the furniture in place: every room, where the bed, the kitchen and the bathroom are, how you walk from the hall to the bedroom. A buyer understands the flat in seconds — better than from a drawing.
Upload the floor plan on Drawings → 3D — a PDF, a photo, a scan or a DXF from AutoCAD. The AI traces the flats and rooms in about a minute, and every flat becomes a furnished 3D floor plan.
The 3D builder with a furnished flat is open without signing up. Your own building or complex with every flat's plan, a sales chart and buyers' requests starts at $29 a month; a 7-day test drive is $1. The price doesn't depend on the number of flats within a plan.
Not yet: the furniture is placed automatically by rules — never in front of a door, no wardrobe under a window, the bed's head against a blank wall, a kitchen with a sink and a hob (and a fridge where the run is long enough). Neighbouring flats get a different arrangement and palette. It is an illustrative arrangement so buyers can picture the space, not an interior design project: we don’t pick furniture to order or make technical drawings.
Yes: in the 3D builder with the cut on, GLB, OBJ or USDZ saves the flat cut open with its furniture inside — for Blender, 3ds Max or augmented reality on an iPhone.
The builder opens in a second: set the width, the depth and the bedrooms — the flat furnishes itself.