Budvid
Townhouses by day and at dusk — the same 3D model

✦ AI-powered For developers and real-estate agencies

Buyers pick a flat in 3D — the lead lands in your Telegram

Upload a floor plan — in a minute the AI turns it into a 3D presentation of a house, townhouses or an apartment complex: a sales chart with prices and statuses, furnished plans, sunlight in every window. A buyer leaves a request — you get it in seconds in Telegram or your CRM.

No sales calls: sign in with Telegram, pay by card. The demo and the builder are free.

✦ AI AI in Budvid — four assistants

A flagship AI model works for you and your buyers: it reads drawings, answers buyers, writes listings and builds a house from a description. It works only from your project’s data.

A recording of the real service; the AI’s waits are cut (a drawing takes about a minute, a listing ~20 s).

✦ Try it on a sample — no sign-up

Drawing → 3D in a minute

A photo, a scan, a PDF or a DXF of a plan: the AI traces the block, the flats, the stairs and the rooms and reads the captions — flat areas, the number of floors. You check it — and have a 3D presentation of your very building.

An assistant for buyers

Buyers ask in plain words — the AI answers from the building’s data, shows the flat in 3D and leads to a request. In any language.

A listing in 20 seconds

A title and copy for classifieds, Instagram and your site in several languages — from your project’s areas, prices, availability and place.

A building from a description

“A 9-storey block, penthouses, by the sea” — and the model is ready in the builder. Then the sliders, and publish.

The real neighbourhood by address

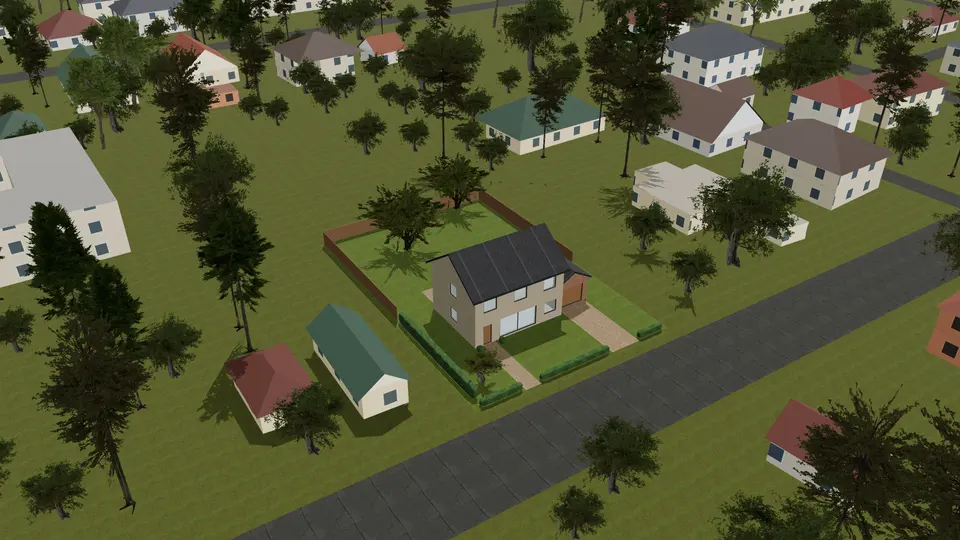
Enter the plot’s address and the house stands among its real neighbours, streets and trees, facing its own street under the sun of that very place. Buyers see at once where they would live.

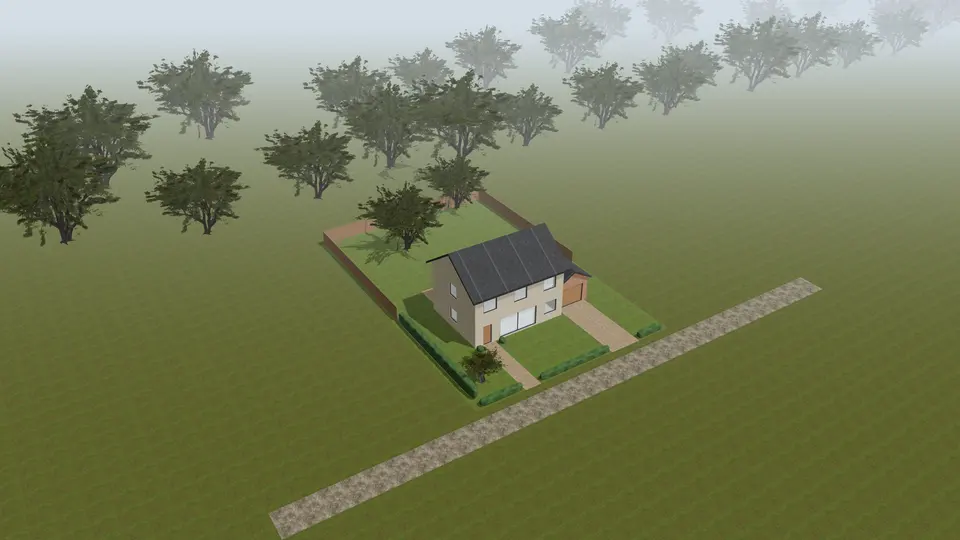
Without an address — the house on its plot
By address: Irpin, Kotliarevskoho Street — neighbours, pines, the street

The address isn’t published: buyers see the neighbourhood, not the coordinates. The surroundings are approximate — buildings and roads from OpenStreetMap (© OpenStreetMap contributors), heights and yard trees estimated.

On a phone — like an app

Most buyers will open your presentation on a phone. It works there in full — nothing to install, just a link.

  • Spin the building with a finger; the sales chart and a flat’s card on one screen
  • A request in two taps: name, phone — and it is in your Telegram
  • The photoreal image is traced right on the phone

Soon The Budvid app for developers and agents on the App Store and Google Play — leads and the sales chart always at hand.

The street view
Sales chart on the building
The card and a request
Photoreal

What Budvid does — on video

Real recordings of the service: an apartment complex, townhouses, a family house and a single flat — from the model to a buyer’s request.

Everything a buyer wants to see before calling

AI reads your drawings

Upload a floor plan — a photo, a scan or a PDF. A flagship AI model traces the block, the flats, the stairs and the rooms in about a minute and reads the captions: flat areas, the number of floors, the street side; you check it — and you have a 3D presentation of your very building. Or trace it by hand — a few minutes. CAD drawings work too — as DXF, with the scale taken from the file.

3D presentation in the browser

Spin the building with a finger on a phone or a mouse on a laptop. Time of day, facades and roofs change on the fly. Nothing to install.

Photoreal image

Press “Photoreal” and the same view becomes a photograph right in the browser: true daylight, soft sky shadows, reflections in the windows. Save it as an image for ads and listing portals.

The real neighbourhood

Enter the plot’s address and the neighbouring buildings, streets and trees from the map stand round it, the plot turns to its own street and the sun shines as it does right there. Buyers never see the address. No address? Fields, a forest, a lake, the sea or the mountains.

Sales chart on the building

Available, reserved and sold flats right on the facade, with area and price. Tap one for its card and plan.

Furnished floor plans

Every flat and floor with furniture, a kitchen, bathrooms and doors in place. Buyers see how they would live.

Sunlight in every window

Hours of sun per window in winter and summer, and a sun map of the plot. For any city and orientation.

Leads to Telegram and your CRM

A request from the presentation reaches your Telegram chat or CRM in seconds. Retries if the CRM is down, and a delivery log.

3D builder

A family house, townhouses, an apartment block or a single flat — from a few parameters in seconds. A concept PDF for the first meeting.

Embed on your site

One line of code and the presentation, sales chart and lead form work right on your website.

Any format

3D for AR on an iPhone, files for 3D editors and listing portals, a units table for Excel or your CRM.

Agency catalogue

All your properties on one page with filters — type, rooms, price, available only. Every card opens its 3D presentation with a lead form.

Formats: what we turn into 3D and what you get back

DXF drawings from AutoCAD, ArchiCAD or Revit, a PDF, a scan or a photo of a plan and a sales chart from Excel go in. A GLB or OBJ 3D model, USDZ for AR on iPhone, a photoreal image and units as CSV come out.

How it works

  1. The model

    Upload a floor plan — a photo, a scan, a PDF or a DXF from AutoCAD: the AI traces it in about a minute, you check it. Or describe the building in words, or build it in the builder from parameters.

  2. The presentation

    A sales chart with prices, statuses and instalments — by hand or from Excel. Photoreal images, the landscape around and an AI-written listing for portals. Publish it and get a link and an embed code.

  3. The leads

    A buyer picks a flat, asks the AI assistant and leaves a request — it reaches your Telegram or CRM within seconds. Leads are unlimited.

Who it’s for

Pay for projects, not for leads

A test drive — 7 days for $1. Then from $3 a day or $29 a month. Unlimited leads, none ever lost — even when a plan has ended.

Якщо не продовжити: презентації працюють і заявки приходять, а кабінет із проєктами й заявками видаляється — через 30 днів після реєстрації без оплати чи після кінця тест-драйву, через 90 днів після кінця платного тарифу. За тиждень і за день нагадаємо в Telegram.

Questions

What happens when a plan ends?

Presentations keep taking leads, and they reach you. Changes to projects, the sales chart and connections wait for a renewal. If you don’t renew, the cabinet with its projects and leads is deleted 30 days after a test drive or 90 days after a paid plan — the date is in the cabinet, and we remind you in Telegram a week and a day before.

Are sun, area and price figures exact?

They are approximate — to help a buyer understand the flat. They are not design documents or an expert opinion.

How do I pay?

By card online or by invoice. Start with a $1 test drive, then pay for a day, a week, a month or a year — whatever suits you.

Who owns the leads?

You do. We only deliver them to your channels and keep them in your cabinet; buyers consent to processing in the form.

Can it show my own project, not a typical one?

Yes: upload a floor plan to “Drawings → 3D” — the AI traces the block and the flats itself (comes with the test drive and the plans), and by hand it takes a few minutes. Or send the drawings and we’ll do it; setup pricing is on the pricing page.

What does Budvid mean?

Ukrainian “bud” is a building, “vyd” is how it looks. Budvid shows a buyer your building as it will be — outside, inside, in the sun and at its price — before it is built.

Where do the surroundings by address come from, and is the address visible?

The neighbouring buildings, streets, water and parks come from the open map OpenStreetMap; heights the map lacks and the trees in the yards are estimated, so the surroundings are approximate. Buyers see the neighbourhood but not the coordinates: we remove the address when you publish. The surroundings can be turned off at any time.

Do you make interior design projects or custom renders?

No: Budvid is a presentation service, not a design studio. Flats are furnished automatically — a kitchen with appliances, bedrooms, bathrooms — so buyers can picture the space; it is not an interior design project. We don’t pick furniture to order, make technical drawings or produce custom renders (of interiors, signs or products). Photoreal is a shot of your building from the same 3D model.

What are we missing?

Budvid is new, and we add what developers and agents ask for. Tell us what you need — we answer in person.

Write to hello@budvid.com